The Sion Road project involved the construction of a two-storey, open-plan residence with significant structural spans, seamless load-bearing wall integration, and enhanced thermal efficiency. The design prioritised a balance between aesthetics and function, featuring expansive interior spaces, reinforced structural components, and robust detailing.
Amvic ICF was selected for its high load-bearing capacity, superior thermal performance, and the system’s ability to integrate seamlessly with engineered components such as RSJs (Rolled Steel Joists), posi-joists, and structural reinforcements.
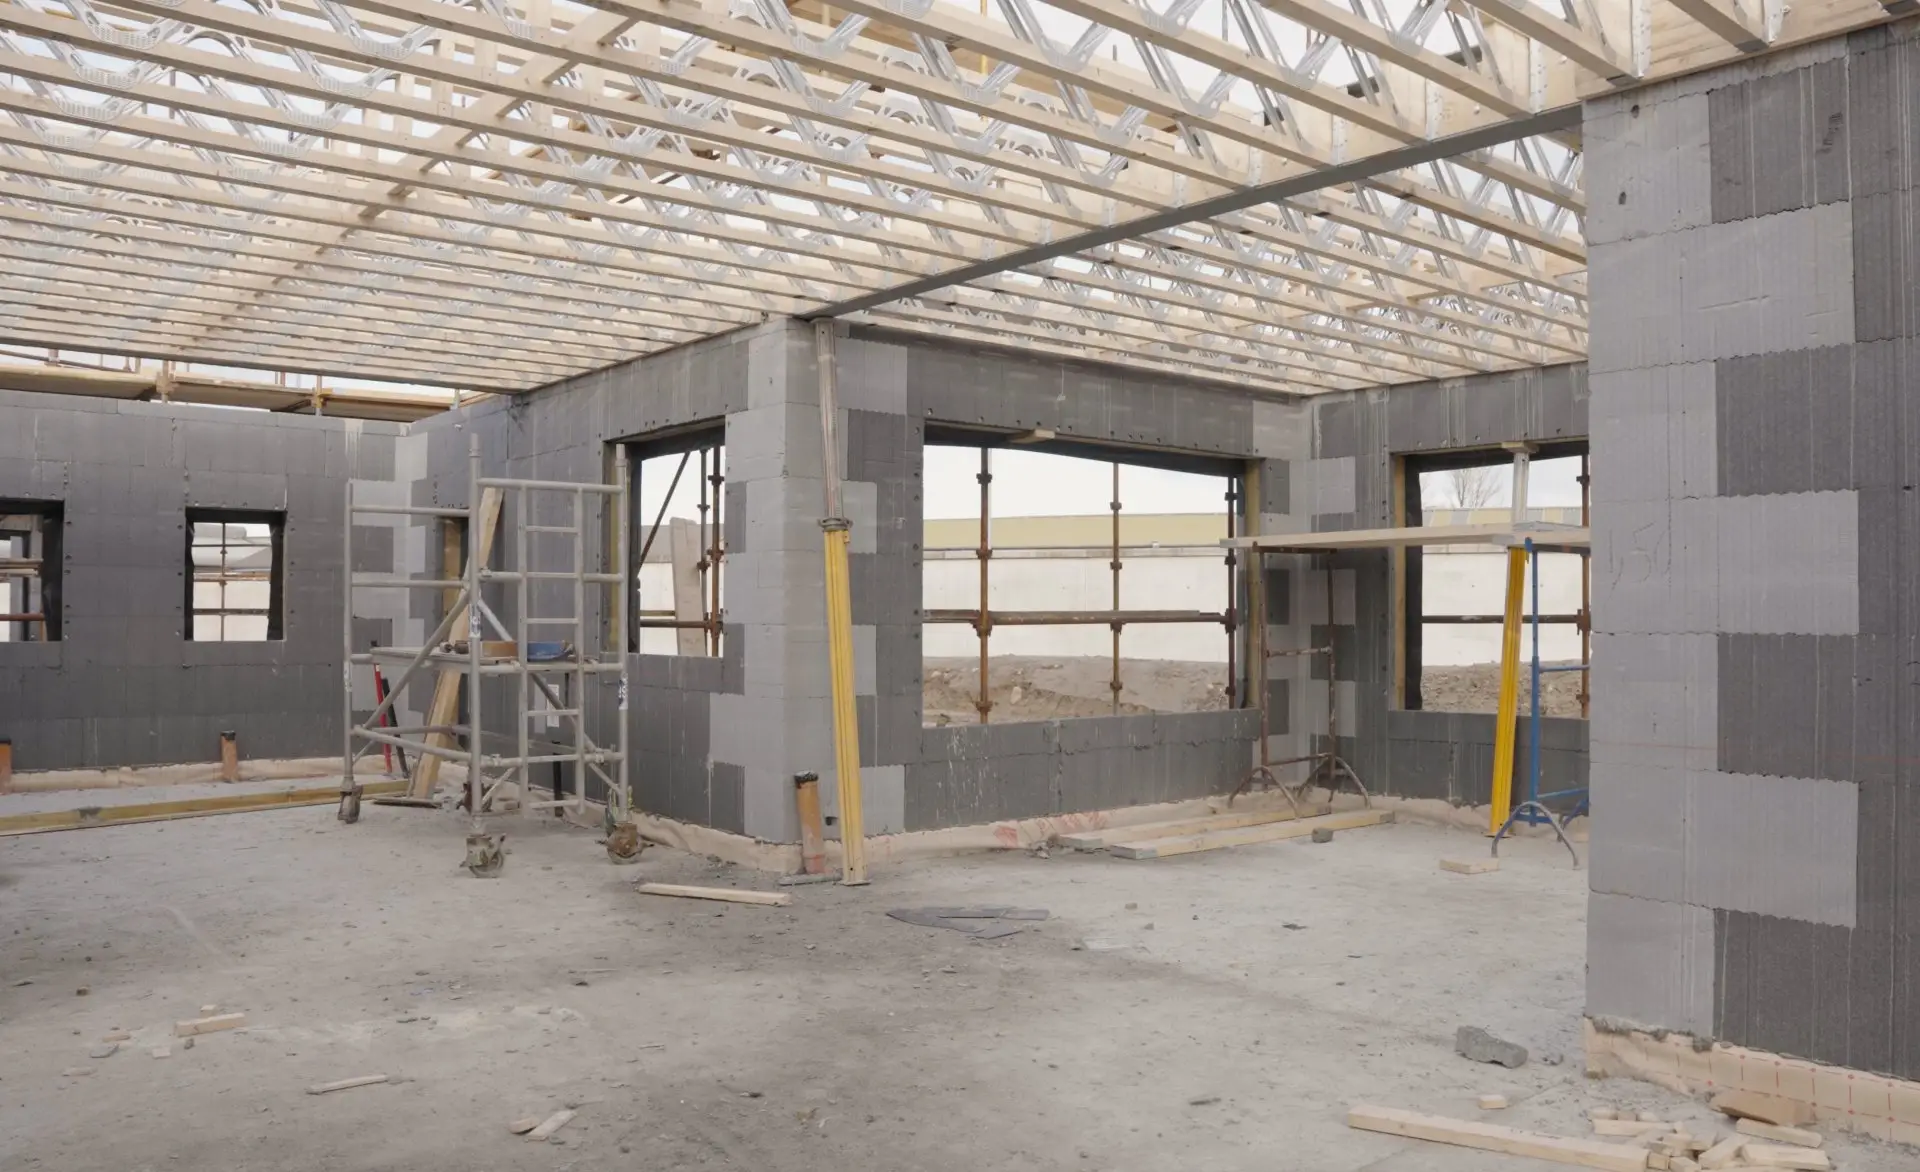
Long structural spans of 11.1 metres, achieved through reinforced roof trusses supported by load-bearing ICF walls.
Efficient vertical and lateral load transfer, enabled by engineered placement of walls every 5 metres.

A primary design requirement was the ability to create uninterrupted spans of 11 metres across key areas, such as the open-plan kitchen and living spaces. This was achieved by employing structural roof trusses that spanned the distance without compromising the integrity of the build.
The project seamlessly incorporated engineered components such as RSJs and posi-joists into the ICF framework. RSJs can be a difficult detail and integration with other wall structures. Posi-joists, known for their superior strength-to-weight ratio, were fixed into RSJs and supported at regular intervals using pre-installed hangers set at 400mm centres. This system not only ensured structural integrity but also simplified the installation process for the carpentry team.
Additionally, the posi-joists provided a solid framework for the first-floor sub-decking. Plywood sheathing was installed directly onto the joists, creating a level and robust base for subsequent construction stages.
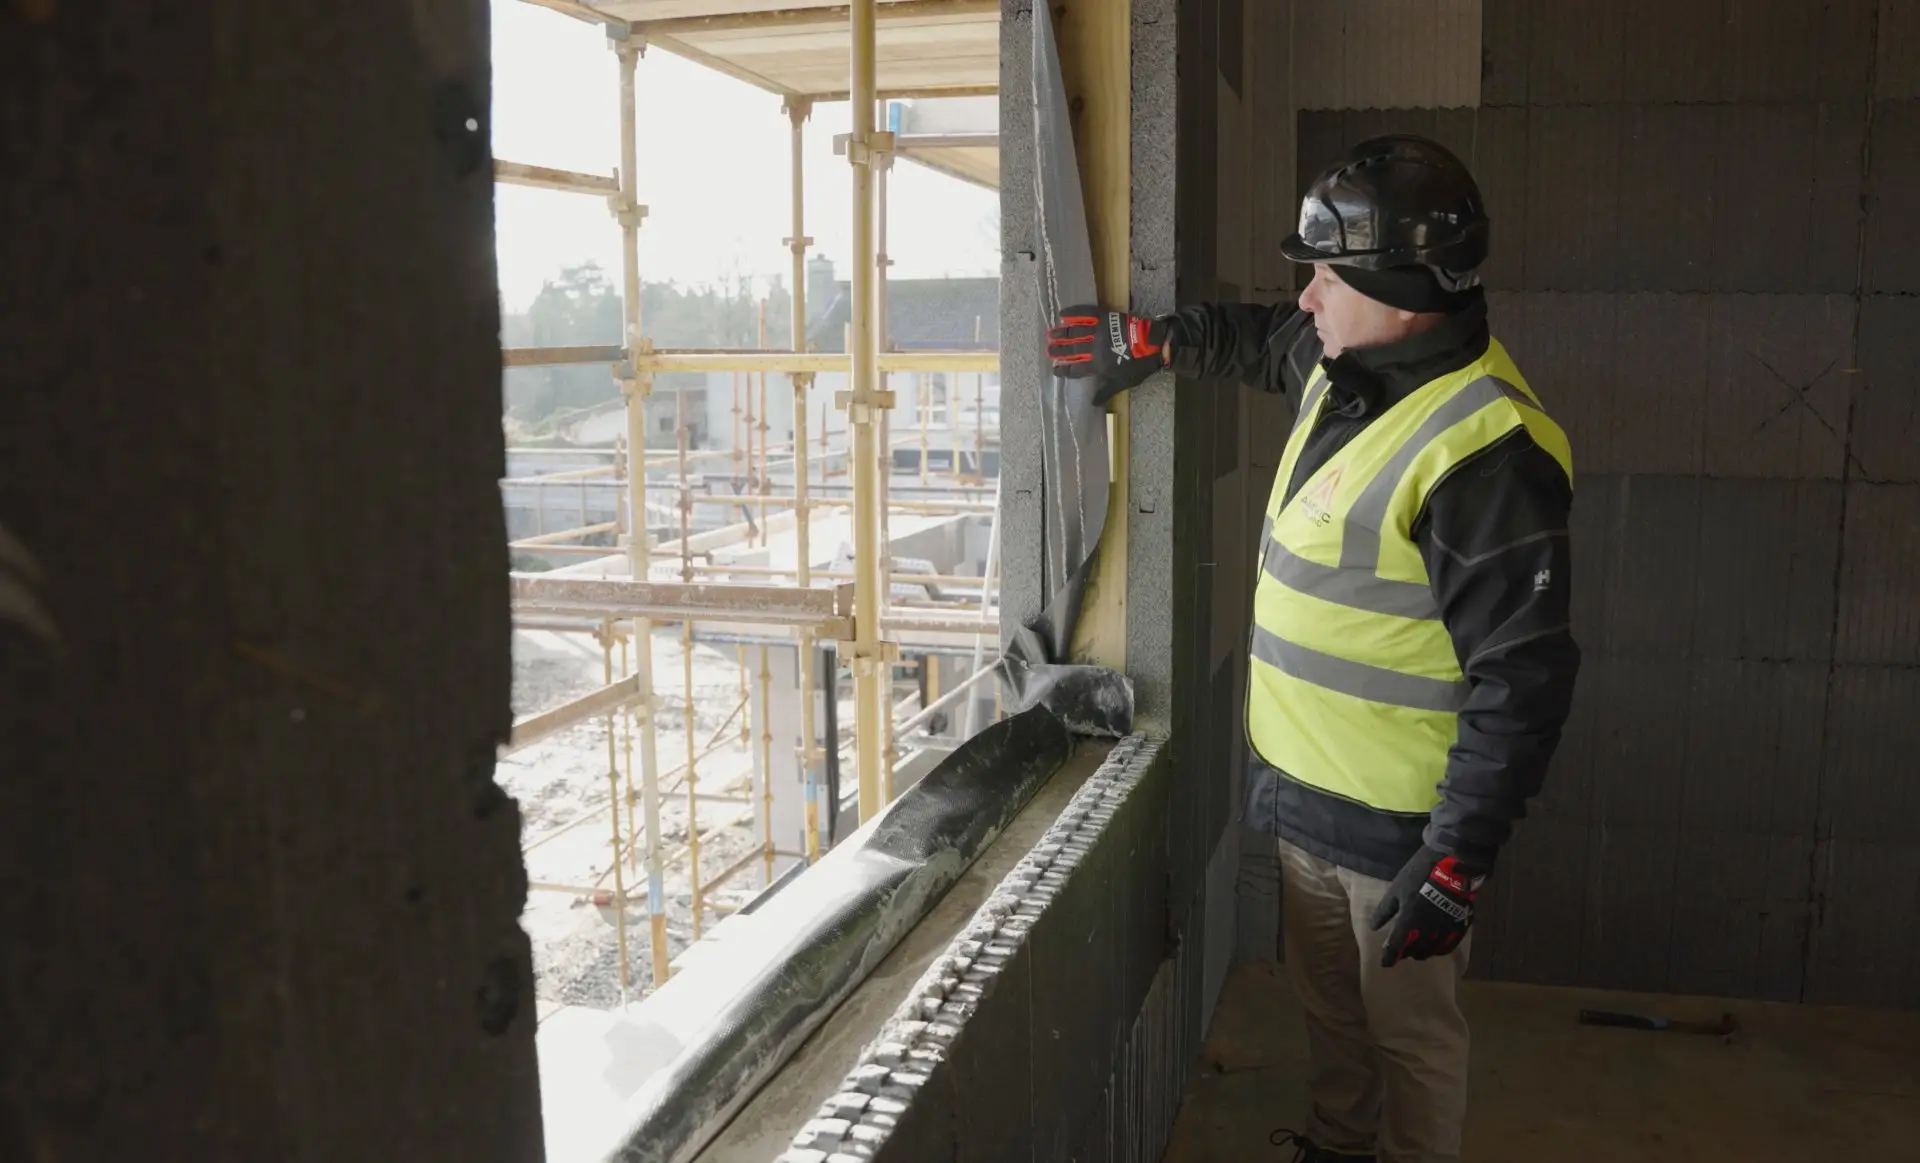
Window and door openings were carefully detailed to maintain airtightness and thermal integrity. Reinforcement elements within the ICF blocks were designed to accommodate large openings eliminating lintels, enabling the installation of expansive glazing without compromising the thermal envelope. Temporary reinforcements were used during construction to maintain alignment, which was later removed for window fitting.
The project timeline was accelerated thanks to the rapid assembly of the Amvic ICF system. The walls were poured on a Friday, and by the following Tuesday, the carpentry team had commenced the installation of the ledger boards. The preformed ICF blocks allowed for precise pocket placement, ensuring that structural fixings were aligned and ready for bolt installation. This efficiency reduced labour time while maintaining exacting standards.
The resulting structure achieved a harmonious balance between form and function. The open-plan living and kitchen area benefits from vast uninterrupted spans, allowing for a bright and airy atmosphere. The structural detailing of the trusses, visible from the interior, adds a modern industrial aesthetic.
Externally, the project incorporated a flat roof single storey element adjoining the kitchen and dining area, which was seamlessly integrated into the garden-facing façade. This featured single-storey section, is a rigid and stable connection.
The reinforced concrete core within the ICF blocks provided exceptional load-bearing capacity, allowing for long spans and large openings without compromising stability.
The high R-value and reduced thermal bridging of Amvic ICF ensured optimal energy performance, reducing heat transfer and improving indoor comfort year-round.
The system’s adaptability allowed for creative architectural features, such as expansive glazing and open-plan layouts, while maintaining structural integrity.
The modular nature of the ICF system enabled rapid installation, reducing overall build time and labour costs.