Timeline: Ongoing
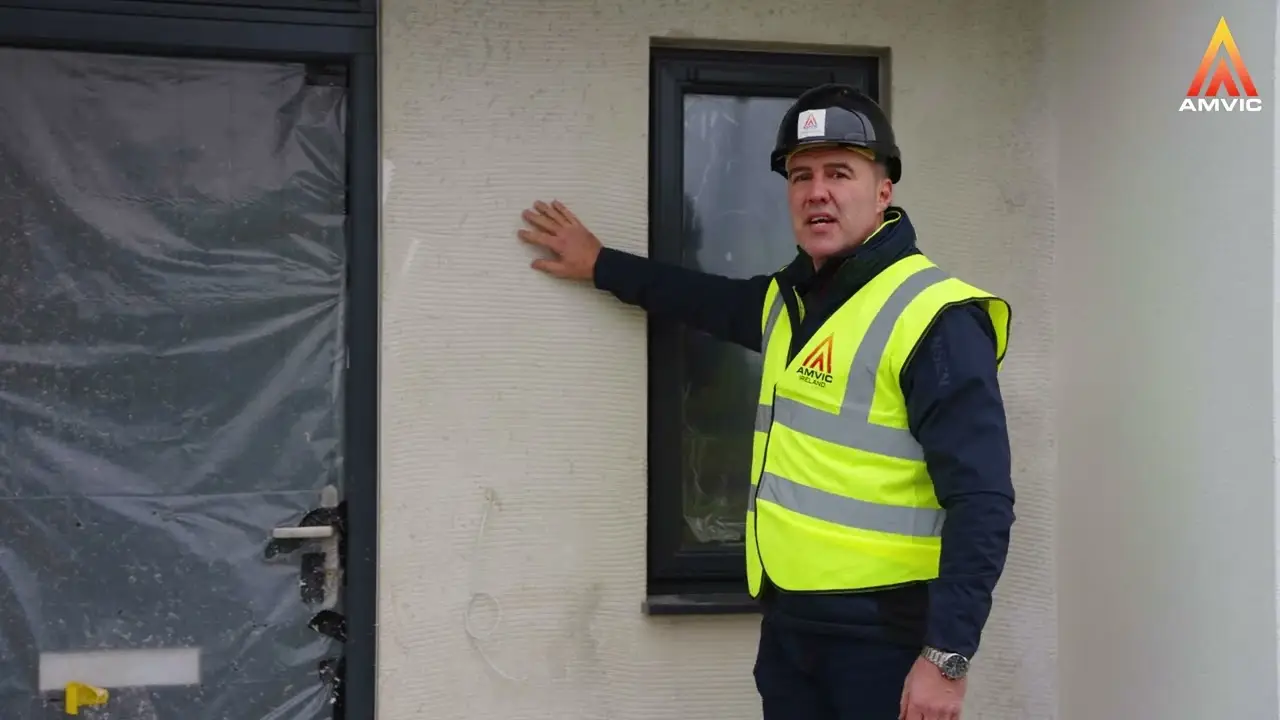
One of our recent projects, in collaboration with Conor Miley of Amazon Developments, showcases the adaptability and efficiency of our Insulated Concrete Form (ICF) system.
Located in Dunlavin, County Wicklow, this mixed-unit development demonstrates how Amvic ICF facilitates the construction of durable, energy-efficient homes while streamlining the building process.
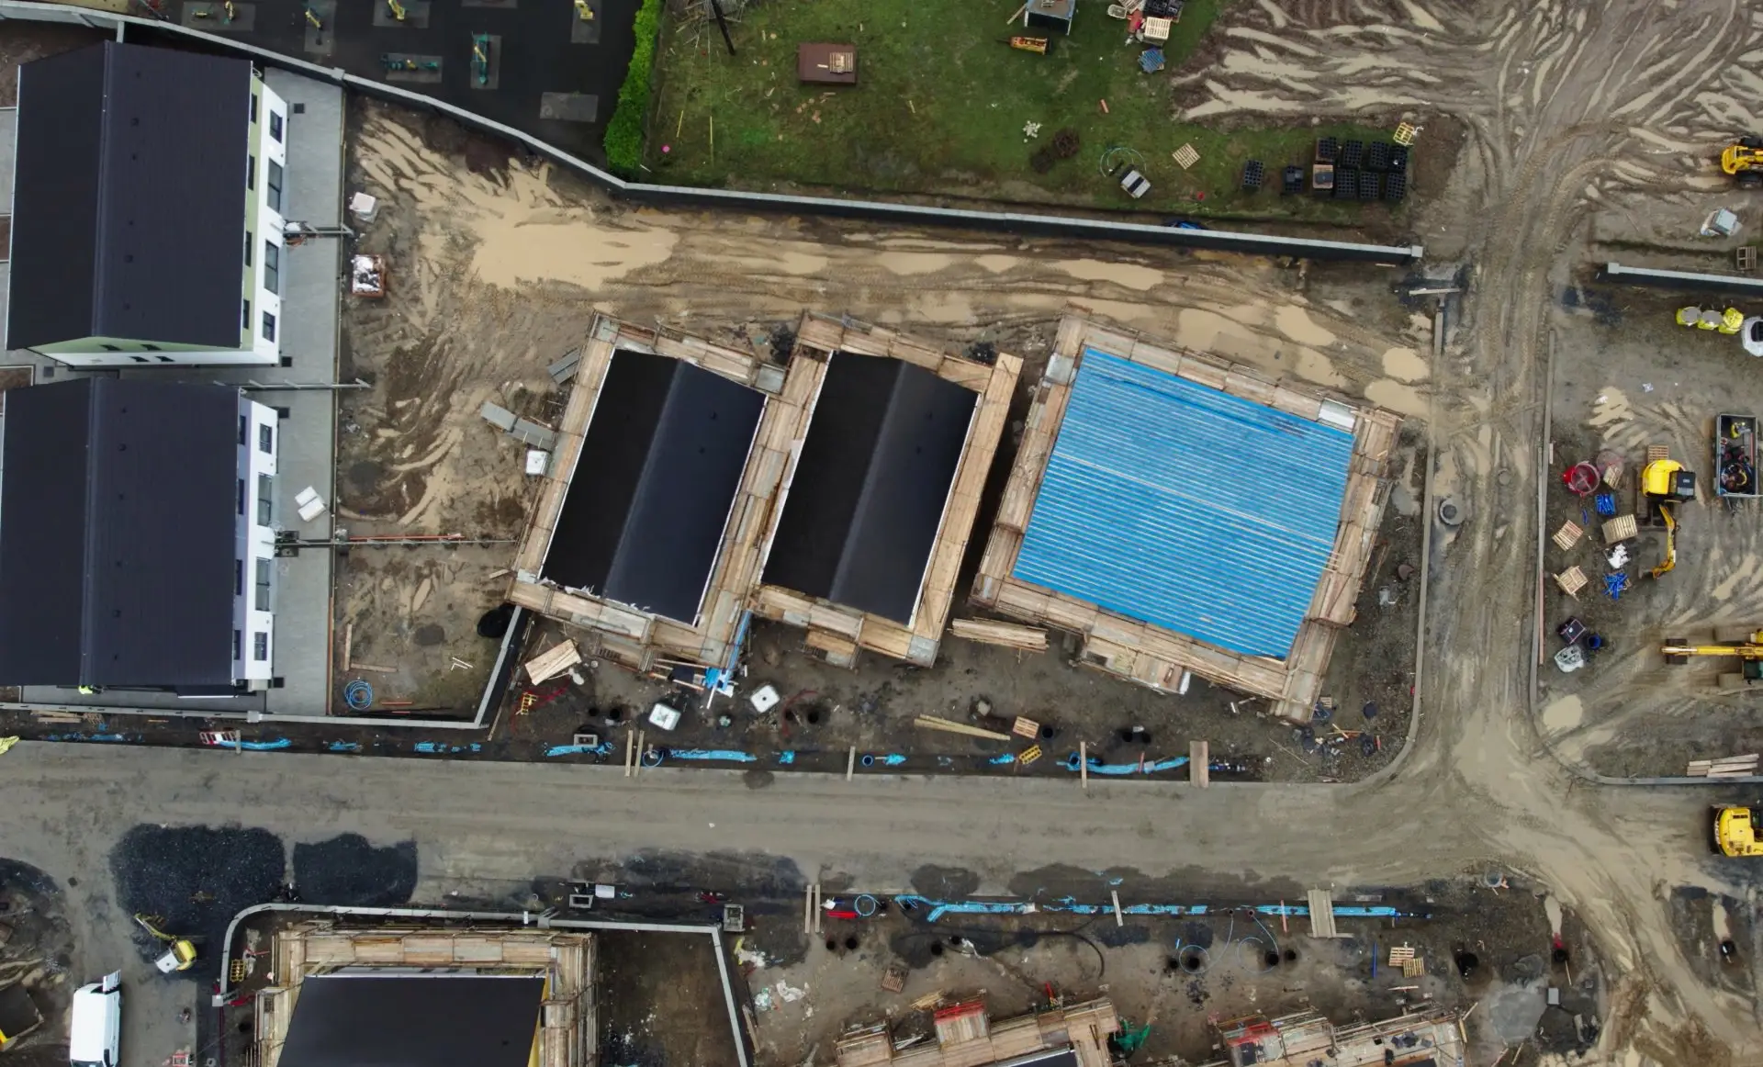
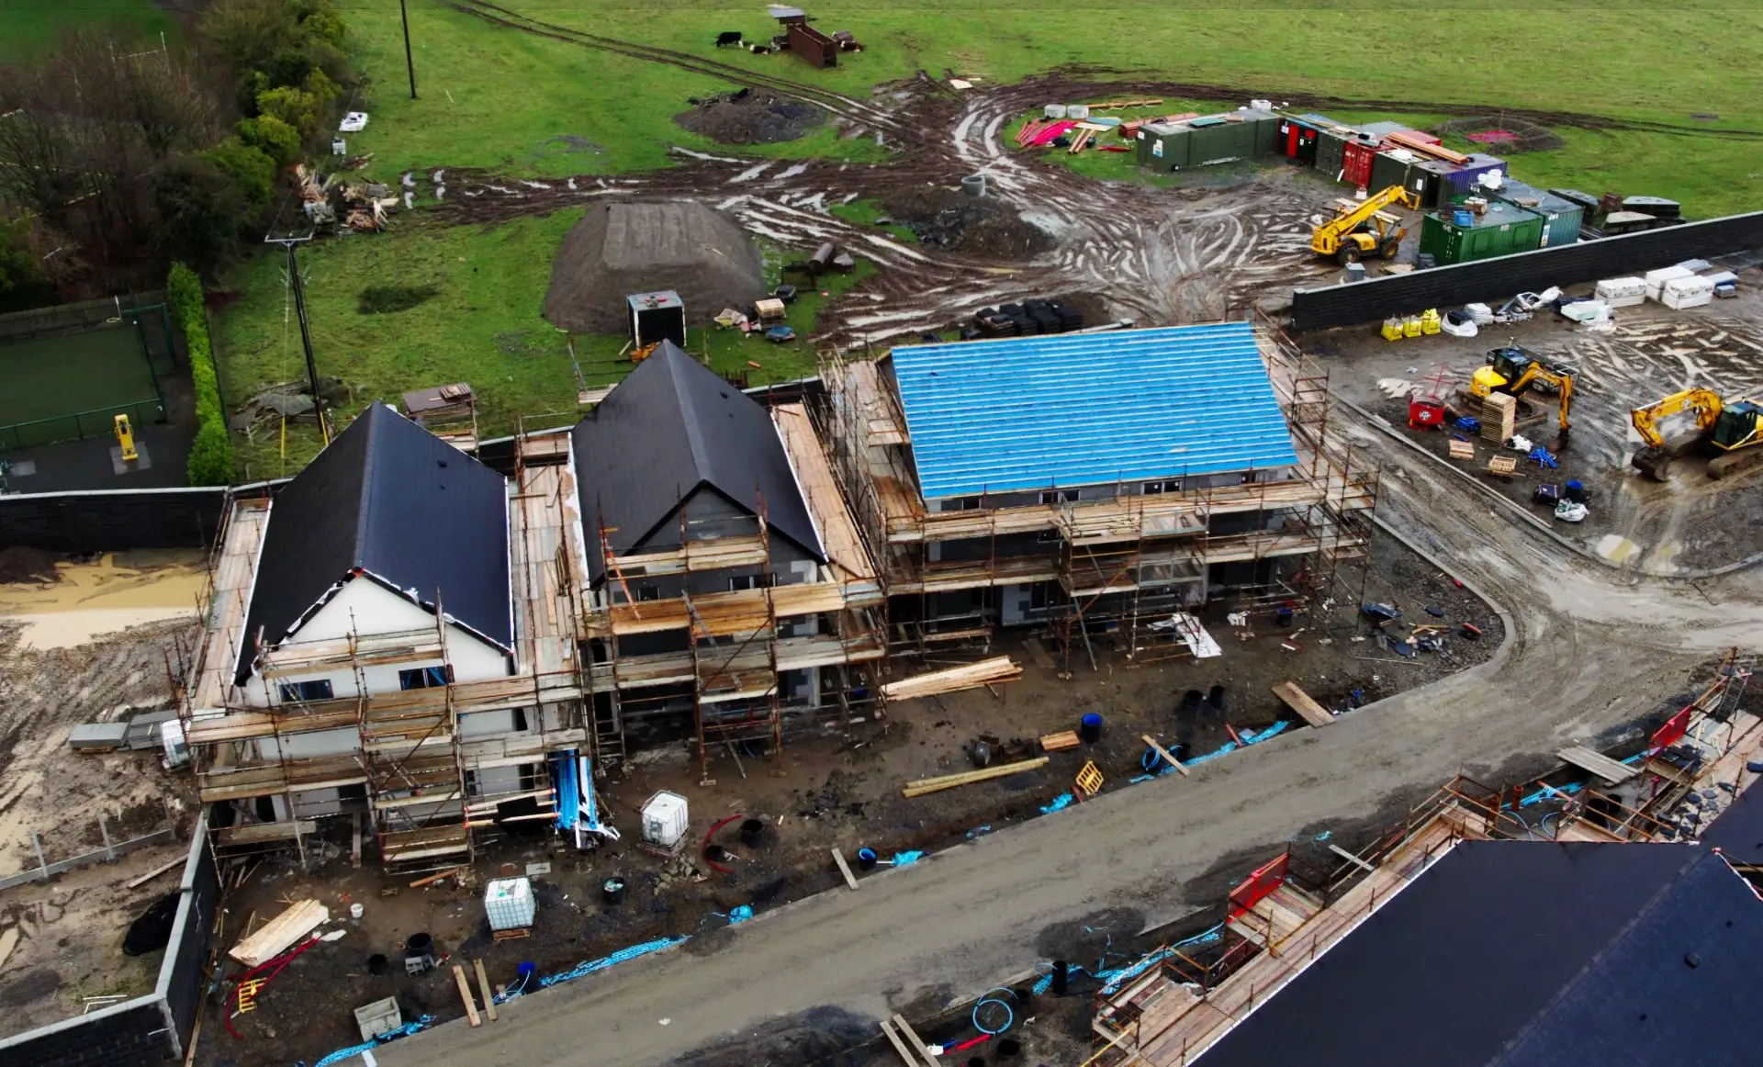
Amazon Developments is currently in the first phase of constructing an 88-unit housing estate, consisting of terraces, semi-detached, and detached homes. With 16 units already completed and well underway with next phase of units in just four and a half months, this project showcases the speed, precision, and long-term value achievable with the Amvic ICF system.

This modern mixed-unit development required a structural solution that could meet varying homeowner preferences, including both rendered and stone-finished exteriors, while adhering to the highest performance standards.
Our approach involved leveraging the core advantages of the Amvic ICF system to address the unique requirements of this project.
The insulated concrete form (ICF) superstructure provided an efficient alternative to traditional masonry. The lightweight Expanded Polystyrene (EPS) blocks, combined with poured concrete, form a robust structure with exceptional thermal insulation properties and a design life of 60 years. Unlike conventional blockwork, ICF eliminates the need for time-intensive coring and chasing for utilities, ensuring faster and more streamlined workflows.
The development features posi-joists spanning wide open spaces, a design element that maximises flexibility and enhances structural integrity. Posi-joists integrate seamlessly with ICF, providing straightforward pathways for electrical and plumbing installations. This eliminates the need for invasive structural modifications, which are typically required in traditional builds, saving time and labour.
The developer worked closely with the Amvic approved installer delivering a weathertight ICF Building. This included the ICF superstructure, intermediate flooring, roof trusses, felt, and battening. The completed units are immediately dry and ready for final finishes. With minimal thermal bridging and outstanding airtightness, these homes are built to exceed current building regulations for energy performance.
To meet design expectations, the development features a combination of rendered finishes and stone slip cladding for a classic, old-stone aesthetic. This flexibility in finish options allows developers to cater to a variety of homeowner preferences, ensuring long-term satisfaction and market appeal.